
1:1000 — Industrial
Xentral Poli
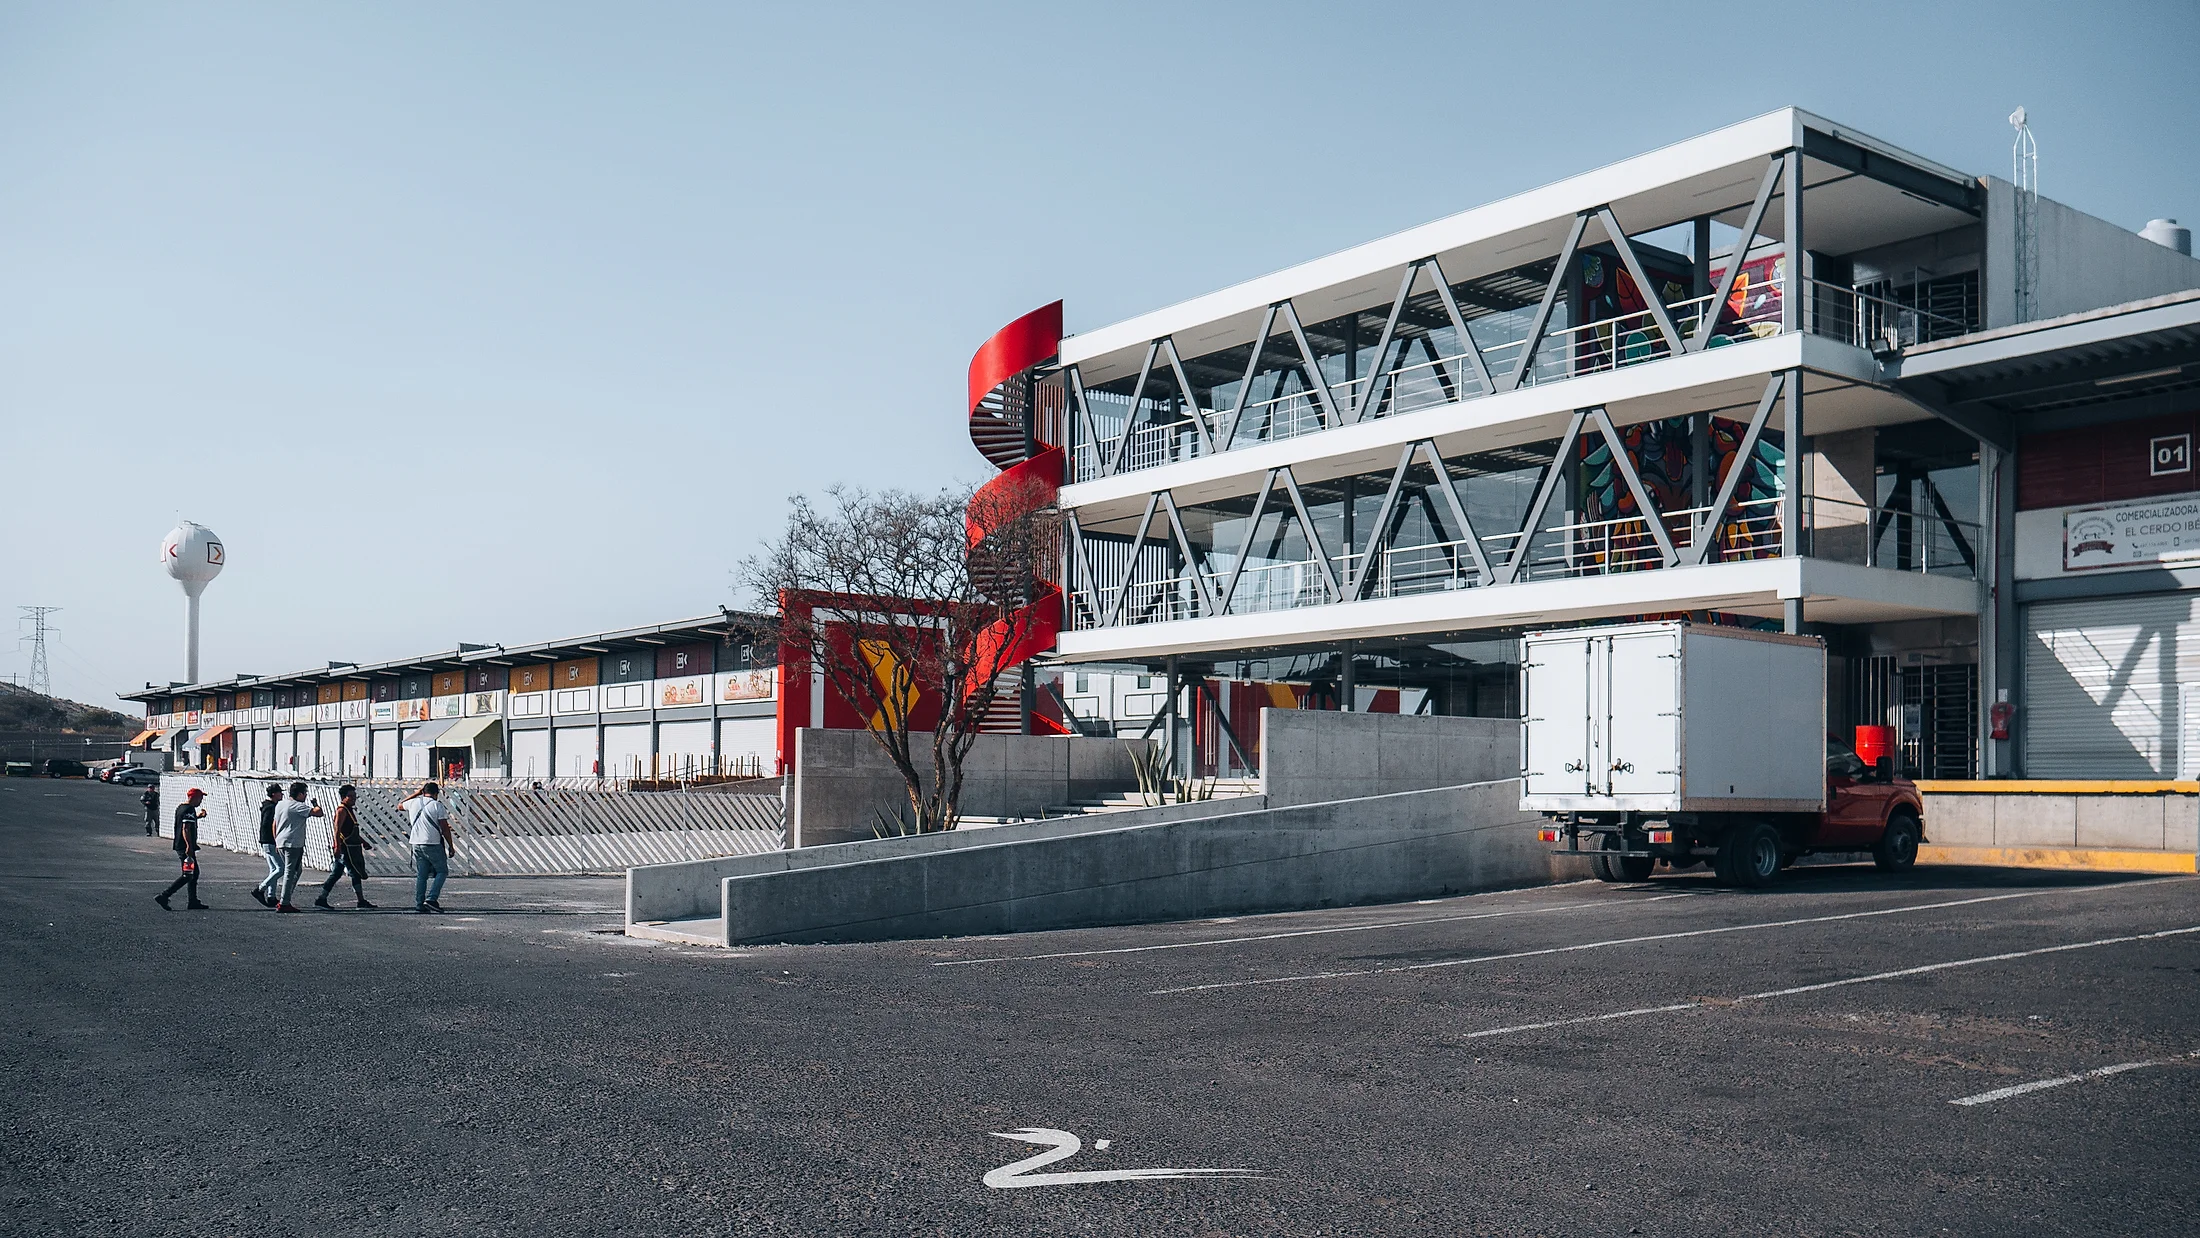
A multipurpose building on the Xentral campus, solved in open floor plates to adapt to offices, retail, events and storage as the company grows. A vibrant red helical stair — Xentral’s color — becomes the façade’s focal point, among triangular patterns that act as both structure and skin, and a mural that gives each level its identity. Photographed built.